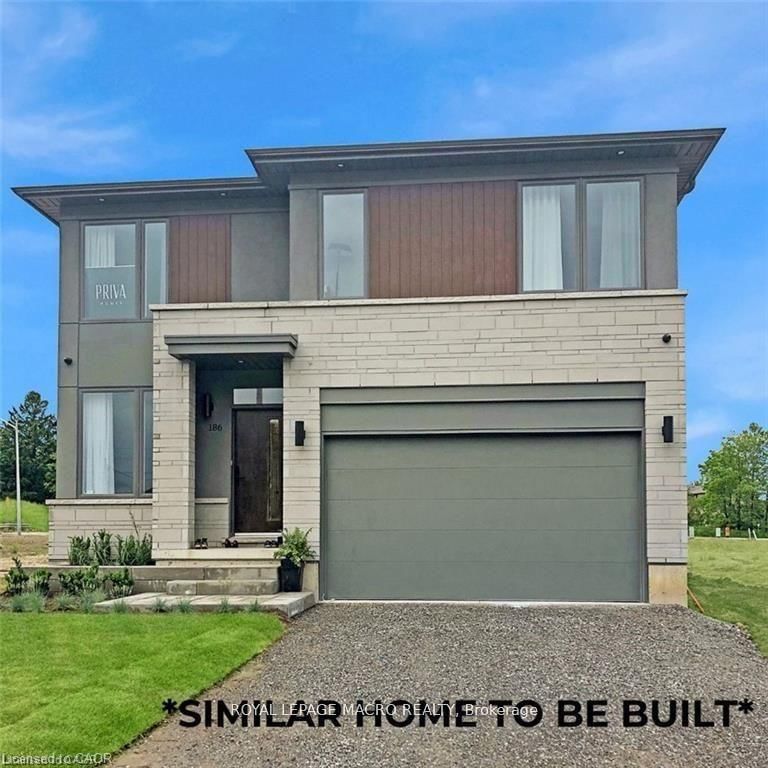
<-- style PDP --> 71 Davinci Boulevard, Hamilton - Detached for sale for $1,199,500
  • leased
  • expired

71 Davinci Boulevard

Hamilton, Ontario, L9B 0C4 - Carpenter

$1,199,500

  • Neighbourhood

    Carpenter

  • Major Intersection

    Rymal Rd / Garth St

  • Listed Since: 1407 day(s)

  • Last update: 1228 day(s) ago

Overview

  • Property Type

    Detached, 2-Storey

  • Bedrooms

    4

  • Bathrooms

    3

  • Basement

    Full

  • Kitchen

    1

  • Total Parking

    4.0 (2.0 Attached Garage)

  • Lot Size

    50.95x98.98 (Feet)

  • Taxes

    $6,338.32 (2022)

  • Type

    Freehold

Property Description

Property description for 71 Davinci Boulevard, Hamilton

Elegant 2 Storey 4 Bedroom 3 Bath Home Located In A Prime Location. Oak Staircase W/ Wrought Iron Spindles. Large Dining Area W/ Garden Drs To Side Yrd 9Ft Main Flr Cielings, Pot Lights Inside & Outside. Upgraded Kitch Cabinets W/Crown Moulding, Wood Valance, Glass Corner Cabinet, Pot&Pan Drawers, Corner Lazy Susans,Pull-Out Drawers, Pantry. Granite Countertops, Tumbled Marble Backsplash, Waterline For Fridge, Laundry Off Kitch & Access To Rear Yrd. Good Size Bdrms, Huge Walk-In In Master, Ensuite Bath Has Soaker Tub, Separate Shower, Makeup Counter, Linen Closet, Privacy Glass, Princess Balcony Above Entrance, Mirrored Bifold Doors In Bedrms 2-4.Main Bath W/Double Vanity And Privacy Door To Shower &Toilet, Privacy Glass Upgraded Light Fixtures. Basement Is Raised Height With Larger Basement Windows And Separate Walk-Up Entrance To Rear Yard W/Additional Laund. Basement Rough-In For Future Bath. Stucco, Stone, Brick Exterior. Seller Is A 2X Trillium Award Winner. Wrought Iron Fencing,

Listed by HH HOMES REALTY, BROKERAGE

  • MLS #

    X5854253

  • Sq. Ft

    2500-3000

  • Sq. Ft. Source

    MLS

  • Lot Irregularities

    98.98 X 4.88 X 48.63 X 108.00

  • Year Built

    6-15

  • Pool

    None

  • Drive

    Available

  • Garage

    Attached, 2.0 spaces

  • Total Parking

    4.0

  • Family Room

    Y

  • Den

    Y

  • Exterior

    Stone

  • Fireplace

    Y

  • Roof

    n/a

  • Foundation

    n/a

  • Elevator

    n/a

  • Water View

    n/a

  • Laundry Level

    n/a

  • Heat

    Forced Air

  • A/C

    Central Air

  • Water

    Municipal

  • Water Supply

    n/a

  • Sewers

    Sewers

  • Central Vac

    n/a

Thinking of Selling?

Find Out Your Home’s Value in Today’s Market!

No Email or Signup is required to view your home estimate.

estimate your home value

Contact Manoj Kukreja

Sales Representative,
Century 21 People’s Choice Realty Inc.,
Brokerage
(647) 576 - 2100

Manoj profile avatar

Estimated price

Date
Price
Change
2022-12-20
$1,171,933
---

Mortgage Calculator

This data is for informational purposes only.

Mortgage Payment per month

Principal Amount

Interest

Total Payable

Amortization

Amortization

Closing Cost Calculator

This data is for informational purposes only.

Closing Cost Total for this property

Total Cash flow for purchasing this property

Down Payment(%)*
Additional information

Provincial Land Transfer Tax

Ontario Land Transfer Tax Rebate

Toronto Land Transfer Tax

Toronto Land Transfer Tax Rebate

PST on CMHC Insurance Premium

Lawyer Fees

$2,825

Government Registration Fee's

$164

Title Insurance

Closing Cost Total

Total Cash flow for purchasing this property

Provincial Land Transfer Tax

Ontario Land Transfer Tax Rebate

Toronto Land Transfer Tax

Toronto Land Transfer Tax Rebate

PST on CMHC Insurance Premium

Lawyer Fees

$2,825

Government Registarion Fee's

$164

Title Insurance

Down Payment(%)*

* A down payment of less than 20% is permitted only for first-time home buyers purchasing their principal residence. The minimum down payment required is 5% for the portion of the purchase price up to $500,000, and 10% for the portion between $500,000 and $1,500,000. For properties priced over $1,500,000, a minimum down payment of 20% is required.

Thinking of Selling?

Find Out Your Home’s Value in Today’s Market!

No Email or Signup is required to view your home estimate.

estimate your home value

Contact Manoj Kukreja

Sales Representative, Century 21 People’s Choice Realty Inc., Brokerage
(647) 576 - 2100

Manoj profile avatar

Recent Sold Listings in Carpenter, Hamilton

Popular Cities